Unitized Curtain Wall vs Stick System:Which One Is Better for Your Project?

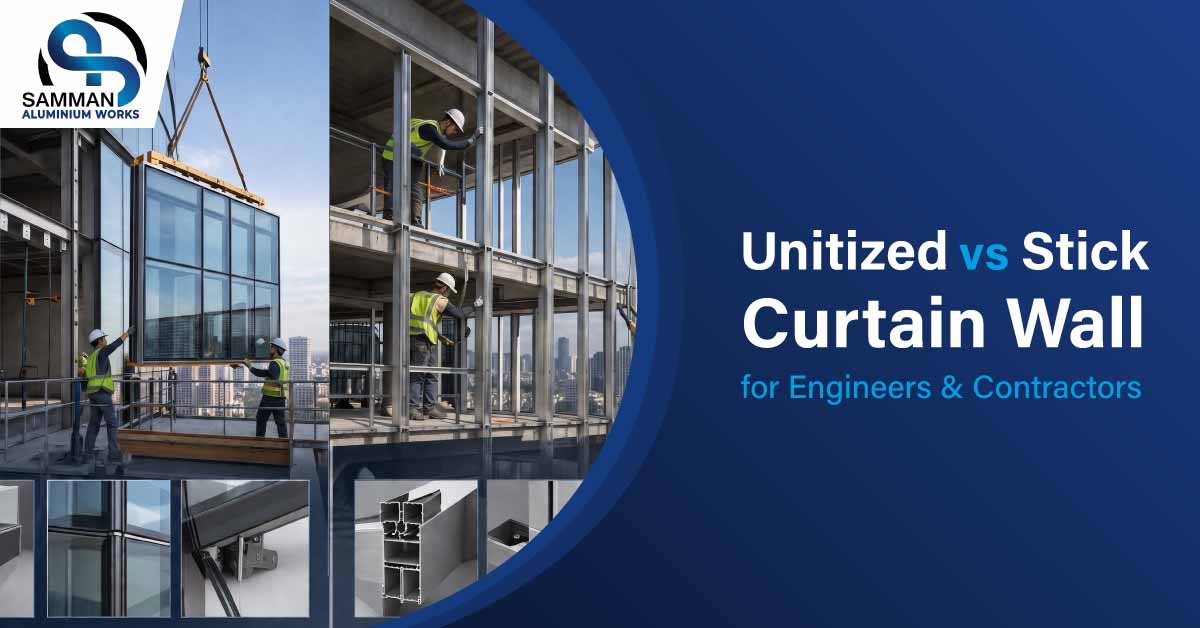
The unitized curtain wall vs stick system decision is one of the most consequential facade choices on any commercial project. It affects quality, schedule, compliance, and lifecycle cost. The wrong call at specification creates problems that are expensive to fix after construction begins. This guide covers every technical and commercial dimension of the unitized curtain wall vs stick system decision so engineers and contractors can specify with confidence.
What Is a Unitized Curtain Wall System?
A unitized curtain wall system is a facade method where all components are fully assembled and tested in a factory before being shipped to site. The assembly includes the aluminium frame, insulated glazing units (IGUs), thermal breaks, gaskets, and internal drainage channels.
In the unitized curtain wall vs stick system comparison, each unit typically spans one floor-to-floor height (3.5 to 4.3 m) and one structural bay width (1.2 to 2.1 m). It arrives on site as a complete, performance-tested panel.
On site, units are lifted by crane and connected to pre-installed steel brackets anchored to the slab edge. Units interlock through a male-female joint system: adjacent panel edges engage each other to create a continuous sealed facade without field-applied sealant at the primary joint level.
In the unitized curtain wall vs stick system comparison, this two-stage joint creates an outer rain screen and an inner air seal. Its performance is consistent because it is assembled under controlled factory conditions, not dependent on site workmanship quality.
Corner panels require a specific geometric consideration. Each corner unit must be dimensioned slightly smaller than a standard panel to allow three-dimensional maneuvering during crane installation. If this allowance is not incorporated at the design stage, corner installation creates field problems that are difficult to resolve.
Al Samman Aluminium Factory designs and manufactures unitized curtain wall systems in-house, from structural engineering and thermal modeling through aluminium fabrication, factory glazing, and site installation. Every system meets SASO, SBC, and ASTM E283/E330/E331 performance standards.
Explore more: Structural Glazing vs Curtain Wall: Key Differences & Uses

Key Advantages of Unitized Curtain Wall Systems
When evaluating the unitized curtain wall vs stick system, the advantages of unitized facades become clear, especially on high-rise and large-scale projects. Factory manufacturing, faster installation, and superior quality control make unitized systems the preferred choice for developments that demand long-term performance, reduced site work, and reliable weather protection.
Key advantages include the following:
- The first major advantage in the unitized curtain wall vs stick system comparison is consistent factory-controlled quality that minimizes installation errors and ensures reliable performance.
- The most visible advantage on the unitized side of the unitized curtain wall vs stick system comparison. Faster project completion through simultaneous factory production and on-site construction.
- Superior weather resistance with factory-sealed joints that provide dependable protection against wind and moisture.
- Safer installation process from inside the building, eliminating the need for extensive external scaffolding.
- Improved thermal performance thanks to factory-installed thermal breaks and pre-glazed insulated glass units (IGUs), delivering consistent energy efficiency across the entire façade.
Disadvantages of Unitized Curtain Wall Systems
Despite their performance advantages, unitized curtain wall systems are not the best fit for every project. In the unitized curtain wall vs stick system comparison, unitized systems require greater upfront planning, longer manufacturing lead times, and more complex logistics, making them less practical for smaller or highly customized developments.
Key limitations include the following:
- Higher initial investment, making the unitized curtain wall vs stick system decision more favorable for large façade areas, where unitized systems deliver better long-term value than they do on smaller projects.
- Longer procurement and production lead times, with design decisions needing to be finalized well before manufacturing begins.
- Reduced flexibility for complex or changing geometries, since customized panel designs increase manufacturing complexity and costs.
- Greater dependence on precise construction tolerances, requiring adjustable anchoring systems to accommodate structural variations.
More demanding transportation and installation logistics, as large pre-glazed panels require specialized handling, delivery, and crane coordination.
Need certified Unitized curtain wall vs stick system for your project? Request a quote from Al-Samman Woodworking Factory
How Does a Unitized Curtain Wall System Work?
The installation sequence defines what separates this side of the unitized curtain wall vs stick system comparison from a purely site-based approach.
Steel brackets are cast into or bolted to the slab edge at each panel connection point, providing plus or minus 25 mm three-axis adjustability to accommodate structural frame tolerances. In parallel, factory production runs on a dedicated line: aluminum profiles are cut, machined, and assembled into frames; thermal breaks are pressed; IGUs are set; gaskets and drainage channels are installed; and each panel is tested for air and water performance before packing.
Completed panels are packed and delivered directly to the site. Al Samman operates a dedicated transportation fleet for direct factory-to-site delivery across the Kingdom.
On site, each panel is lifted and positioned against the slab edge. The panel’s female receptors engage with the male shear blocks on the previously installed panel below and to the side. The panel is then connected to the structural brackets and adjusted within the tolerance envelope. Sealant is applied only at perimeter interfaces with other building elements. The primary panel-to-panel joints are self-sealing through the gasket system.
Unitized Curtain Wall Cost for Commercial Projects (Price per m2)
Specification Level | Cost per m2 (SAR) | Typical Application |
Standard: single low-E IGU, standard thermal break | SAR 1,200 to 1,800 | Mid-rise commercial offices |
High-performance: double low-E IGU, enhanced thermal break | SAR 1,800 to 2,800 | High-rise commercial, hotels |
| Premium: triple glazing, solar control glass, custom finish | SAR 2,800 to 4,500+ | Luxury residential, 5-star hospitality |
Figures cover supply and installation including transportation to Riyadh, Jeddah, and Dammam sites. On a 10,000 m2 high-rise facade, reduced site labor and compressed program typically saves 15 to 25 percent of total installed cost compared to an equivalent stick scope, even at a higher unit price.
Read more: Curtain Wall Details | Types & Glass Systems in Saudi Arabia
What Is a Stick Curtain Wall System?
On the stick side of the unitized curtain wall vs stick system comparison, everything happens on site. Continuous vertical aluminium mullions are anchored to the building structure first. Horizontal transoms are then cut and inserted between the mullions at each floor and intermediate joint level. After the frame is complete, glass panels, spandrel elements, and infill panels are installed from outside, followed by pressure plates, cover caps, and sealant application.
The quality of a stick curtain wall is directly dependent on site workmanship: the accuracy of mullion alignment, the consistency of sealant application, and the adequacy of quality control at each stage. Unlike unitized, performance is determined by what happens in the field.
Stick systems are assembled from extruded profiles and gaskets shipped in bundles, which is far more logistically manageable than pre-glazed panels. This simplicity is a genuine advantage on projects with restricted site access, remote locations, or limited crane availability.
Al Samman Aluminum Factory fabricates stick curtain wall systems to project-specific drawings in thermally broken aluminium profiles across a full range of glass specifications.
Key Advantages of Stick Curtain Wall Systems
Although unitized systems dominate many high-rise developments, stick systems remain the preferred solution for projects that require flexibility, phased procurement, or on-site customization. In the unitized curtain wall vs stick system comparison, stick systems offer practical advantages that make them highly effective for low- and mid-rise buildings as well as complex façade designs.
Key advantages include the following:
- The most immediate advantage on the stick side of the unitized curtain wall vs stick system comparison is greater procurement flexibility, allowing materials to be purchased in phases and reducing upfront capital requirements.
- Excellent adaptability for complex geometries, including irregular layouts, unique angles, and custom façade transitions.
- Lower costs for low- and mid-rise buildings, where standard access methods eliminate the need for specialized lifting equipment.
- Easy on-site modifications to accommodate construction tolerances, design changes, and coordination with other trades.
- Wider contractor availability, making the unitized curtain wall vs stick system comparison more favorable for stick systems when competitive pricing, easier procurement, and flexible project scheduling are priorities.
Disadvantages of Stick Curtain Wall Systems
While stick curtain wall systems offer flexibility and lower upfront costs, they also present challenges that become more significant on larger and taller buildings. In the unitized curtain wall vs stick system comparison, these limitations are mainly related to on-site installation quality, longer construction timelines, and increased maintenance risks.
Key limitations include the following:
- Greater dependence on on-site workmanship, making the unitized curtain wall vs stick system comparison less favorable for stick systems, as sealant quality and installation consistency are directly affected by weather conditions and field workmanship.
- Slower installation process, as framing, glazing, and sealing must be completed in sequential stages.
- Higher access costs for high-rise projects, requiring scaffolding or mast climbers that increase both expenses and construction time.
- Increased risk of water leakage, since field-applied sealant joints are more susceptible to installation errors and long-term performance issues.
- More intensive quality control requirements, demanding close supervision throughout installation to maintain consistent façade performance.
Not sure Unitized curtain wall vs stick system? Talk to Al-Samman’s technical team and get the right recommendation.
Learn more:Average Curtain Wall Installation Cost in 2026
How Does a Stick Curtain Wall System Work?
Unlike factory-assembled systems, the unitized curtain wall vs stick system installation process for stick façades is carried out entirely on site. Each component is installed in sequence, allowing greater flexibility for field adjustments while requiring more labor and coordination throughout construction.
The installation process includes:
- Installing anchors by fixing cast-in channels or drilled anchors to the slab edge for structural support.
- Erecting vertical mullions, which are lifted into place, connected to the anchors, and joined at floor levels to accommodate structural movement and tolerances.
- Fitting horizontal transoms, which are cut to size on site and attached to the mullions.
- Installing glazing panels, with glass and spandrel units placed into the aluminum frame using setting blocks to support their weight.
- Completing weather sealing, where pressure plates, gaskets, snap-on cover caps, and perimeter sealants are installed to create a durable, weather-resistant façade.
Stick System Curtain Wall Cost for Commercial Projects (Price per m2)
Specification Level | Cost per m2 (SAR) | Typical Application |
Standard: single low-E IGU, thermally broken profiles | SAR 900 to 1,400 | Low- to mid-rise commercial |
Mid-range: high-performance IGU, enhanced profiles | SAR 1,400 to 2,200 | Mid-rise hotels, retail |
| Premium: triple glazing, architectural finish, complex geometry | SAR 2,200 to 3,500 | Bespoke commercial, luxury retail |
For projects under 3,000 m2 of facade area, stick systems are typically more economical on a total installed cost basis. Above 5,000 m2, the economics shift toward unitized, particularly where labor-at-height and scaffolding costs are significant.
Get an accurate price for your Unitized curtain wall vs stick system. Request a formal quotation from Al-Samman
Unitized vs Stick System: Side-by-Side Comparison
Factor | Unitized System | Stick System |
Assembly location | Factory | Site |
Installation speed | 1 to 2 floors per week | 0.5 to 1 floor per week |
| Quality control | Factory-controlled, consistent | Site-dependent, variable |
Minimum viable facade area | 5,000 m2 | Any scale |
Optimal building height | 6 or more storeys | Up to 6 storeys |
Geometric flexibility | Low, suits repetitive bays | High, suits complex geometry |
Weather performance | Excellent, factory tested | Good with strong site QC |
Thermal consistency | High, factory thermal break | Variable, site installation risk |
Scaffolding requirement | Minimal | Required above 3 to 4 storeys |
| Production lead time | 6 to 12 months | 2 to 4 months |
Design change tolerance | Low | High |
On-site labor intensity | Low | High |
Upfront cost | Higher | Lower |
Long-term maintenance | Lower | Higher |
Which Curtain Wall System Is Best for Your Project?
The unitized curtain wall vs stick system decision has no universal answer. It comes down to five project-specific factors.
Facade area
Facade area is the starting point. Above 5,000 m2, unitized is generally more economical and faster. Below 3,000 m2, stick is more cost-effective. Between 3,000 and 5,000 m2, a detailed cost-benefit analysis covering material, fabrication, transport, site labor, scaffolding, and program is required.
Building height
Building height is the second factor. Above 6 storeys, unitized delivers measurably better outcomes: no scaffolding, crane-based installation, factory quality control, and lower labor-at-height risk. Below 6 storeys with easy external access, stick is typically superior.
Facade geometry
Facade geometry determines manufacturing feasibility. Repetitive modular facades with consistent bay widths suit unitized production. Complex facades with irregular bays, sloped elements, or frequent corner transitions suit stick’s field flexibility.
Schedule
Schedule is decisive when the facade is on the critical path. Unitized compresses program through parallel fabrication, provided the production lead time is accommodated early in the design program.
Design freeze timing
Design freeze timing is the most frequently overlooked factor. Unitized requires firm design freeze 6 to 12 months before installation. Projects with anticipated late-stage changes carry significant rework risk with unitized. Stick accommodates design evolution far more tolerantly.
Read more:Curtain Wall Glass Types: Common Options Used in Modern Facades
Unitized curtain wall vs stick system: Installation Time and Labor in Saudi Arabia
Skilled glaziers for stick curtain wall systems are more widely available across Saudi Arabia than experienced unitized installation crews. In the unitized curtain wall vs stick system comparison, this gives stick systems a procurement advantage by making it easier to source qualified contractors in most Saudi cities.
However, installation quality for stick systems can be more difficult to maintain in Saudi Arabia’s harsh climate. In the unitized curtain wall vs stick system comparison, high temperatures can affect sealant curing and make consistent application and inspection more challenging than in milder environments.
Unitized installation relies on precise anchor positioning, experienced crane operators, and specialized installation supervisors rather than large glazing teams. This approach allows the unitized curtain wall vs stick system to deliver consistent panel alignment, joint integrity, and overall façade quality that matches factory specifications.
For fast-track Vision 2030 developments, including KAFD Expansion, Diriyah Gate, and the Red Sea Project, the unitized curtain wall vs stick system comparison has consistently favored unitized façades for high-rise and large-scale commercial buildings, as the benefits of faster project delivery often outweigh the higher upfront investment.
Which System Meets SASO and Local Building Code Requirements?
Both systems can comply with SASO and the Saudi Building Code (SBC), but the compliance process differs. In the unitized curtain wall vs stick system comparison, unitized systems rely more on factory validation, while stick systems depend heavily on on-site inspection and testing throughout construction.
The SBC references ASTM E283 for air infiltration, ASTM E331 for water penetration, and ASTM E330 for structural performance as the primary qualification tests. In the unitized curtain wall vs stick system comparison, unitized façades are typically tested using factory-built mock-ups before production begins, whereas stick systems are tested on site after mock-up installation during construction.
The Saudi Energy Efficiency Code, aligned with ASHRAE 90.1, sets maximum U-value and solar heat gain coefficient (SHGC) requirements for curtain wall glazing in Climate Zone 1B. While both systems can meet these requirements through appropriate glazing specifications, the unitized curtain wall vs stick system comparison favors unitized systems for thermal consistency because factory-installed thermal breaks are manufactured under controlled conditions, whereas stick system performance depends on site installation quality.
The SBC also requires fire-rated spandrel zones at every floor level. In the unitized curtain wall vs stick system comparison, unitized systems integrate mineral wool fire stops within factory-assembled spandrel panels, while stick systems require fire-stopping materials to be installed, inspected, and documented on site during construction.
Al Samman Aluminum Factory prepares complete SASO and SBC compliance documentation for every project, including performance test certificates, thermal calculations, and fire-stop specifications. This ensures every unitized curtain wall vs stick system project is fully documented and ready for municipal authority submission at project handover.
Unitized vs Stick: Which Is Better for Vision 2030 Projects?
Vision 2030’s development pipeline, including NEOM, Red Sea Project, Diriyah Gate, KAFD, Qiddiya, and commercial tower development across Riyadh and Jeddah, is generating demand for curtain wall systems at a scale and pace unprecedented in the Kingdom.
For high-rise commercial and hospitality towers with repetitive, modular facades and aggressive delivery schedules, unitized curtain wall is the correct specification in most cases. The program compression, factory quality consistency, and reduced site labor dependency align directly with giga-project timeline demands.
Vision 2030 also includes significant low-rise and mixed-use development where stick systems’ geometric flexibility, lower upfront cost, and 2 to 4 month lead times are more appropriate.
The unitized curtain wall vs stick system decision for Vision 2030 projects requires early engagement between the facade engineer, main contractor, and manufacturer. Al Samman Aluminum Factory provides pre-design consultation that reviews project parameters and recommends the optimal system before design development is complete, eliminating the cost of late-stage system changes.
Why Choose Al Samman Aluminum Factory for Your Curtain Wall Project?
Al Samman Aluminum Factory was founded in 1973 and has delivered facade systems across the Kingdom for over 50 years. That track record covers both unitized and stick system delivery on hotels, commercial developments, government projects, and large-scale infrastructure programs.
Al Samman designs and fabricates both unitized and stick curtain wall systems in-house, including aluminium profile extrusion, thermal break pressing, IGU glazing, and panel assembly. One procurement scope covers the full facade without split responsibility between manufacturer and installer.
From facade engineering and structural calculation through factory production, transportation, and site installation: one contract, one team, one warranty. Every system is tested and documented to SASO, SBC, ASTM E283, E330, and E331 standards, with full compliance documentation delivered at project handover.
All profiles use 6063-T5 and 6063-T6 alloy, the structural grades required for curtain wall applications. PVDF and powder-coat finishes are specified for Saudi Arabia’s UV intensity and humidity conditions, and material certification is included with every project.
The unitized curtain wall vs stick system decision is never simple, but with the right manufacturing partner and accurate project data, it does not have to be uncertain. Al Samman Aluminum Factory brings 50 years of Saudi market experience, in-house manufacturing capability for both systems, and end-to-end project delivery with full SASO and SBC compliance. Contact the team today for a pre-design consultation and project-specific recommendation.
Frequently Asked Questions
What is the minimum facade area at which a unitized curtain wall makes financial sense?
The industry threshold is 5,000 m2. Below this, production line setup costs make per-unit pricing disproportionately high. For projects between 3,000 and 5,000 m2, a detailed cost analysis covering materials, fabrication, transport, site labor, scaffolding, and program is required. Al Samman provides this analysis as part of its pre-design consultation.
How does the unitized curtain wall vs stick system comparison change for high-rise vs low-rise buildings?
Above 6 storeys, unitized almost always delivers a better total project outcome: faster installation, no external scaffolding, factory quality control, and lower labor-at-height risk. Below 6 storeys with easy external access, stick is typically more cost-effective. The crossover depends on local labor rates, crane availability, site access, and schedule constraints.
Can stick curtain wall achieve the same thermal performance as unitized in Saudi Arabia’s climate?
Yes, with correct glass specification and properly installed thermal break profiles. The performance difference lies in installation consistency, not system type. Factory installation of thermal breaks in unitized systems guarantees uniform performance. Site installation in stick introduces variability risk, particularly when thermal break strips are installed at high outdoor temperatures.
What ASTM tests are required for curtain wall approval in Saudi Arabia?
SBC references ASTM E283, ASTM E331, and ASTM E330 as the primary qualification tests. For high-rise projects, dynamic water infiltration testing to AAMA 501.1 may also be required. Both systems must be tested on representative mock-ups before full installation proceeds. Al Samman conducts mock-up testing on every curtain wall project and provides certified test reports as part of the project documentation package.
How much faster is unitized curtain wall installation compared to stick on a large commercial tower?
A 30-floor commercial tower with 15,000 m2 of facade area typically takes 15 to 18 months with a stick system, including scaffolding erection, sequential installation, and scaffolding removal. An equivalent unitized scope typically takes 8 to 12 months, with fabrication running in parallel to civil works and installation at 1 to 2 floors per week. On Vision 2030 projects with fixed completion dates, this 6 to 8 month program saving is often the decisive factor in the unitized curtain wall vs stick system decision.
Does Al Samman provide facade engineering support alongside curtain wall supply?
Yes. Al Samman provides full facade engineering, including structural calculation, thermal modeling, wind load analysis, anchor design, and mock-up test coordination, as part of the project scope. For straightforward projects, this eliminates the need for a separate facade consultant. For complex projects, Al Samman’s engineers collaborate with the client’s appointed facade consultant from the early design stage, ensuring system selection, performance specification, and procurement timeline are aligned from the outset.